
Address
26030 Hospital Drive, Paola, KS
Price
$ 799,000
Property Attributes
- MLS#2639650
- TypeSingle Family
- Listing Status Active
- CountyMIAMI
- CityPaola
- Area380 - Miami County - KS
- NeighborhoodMiami County
- Zip66071
- StyleContemporary
- Year Built2018
- Taxes$ 6519
- Price$ 799,000
- Bedrooms3
- Full Bathrooms3
- Half Bathrooms0
- Sqr Footage3925
- Lot Size5.1 Acres
Data Source:
Heartland MLS (HMLS)
Property Description
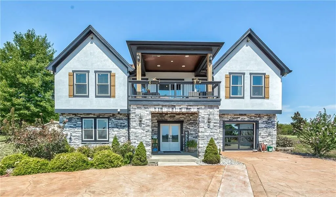
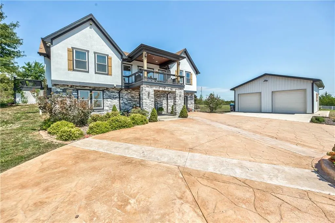
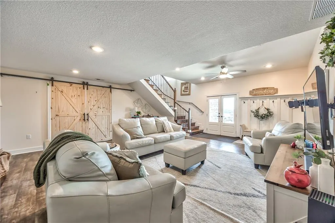
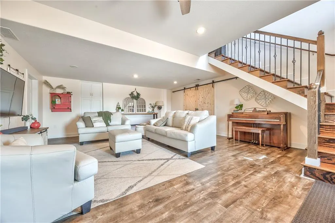
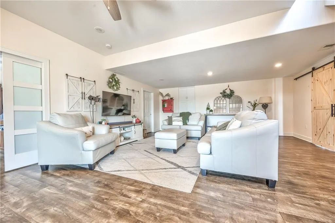
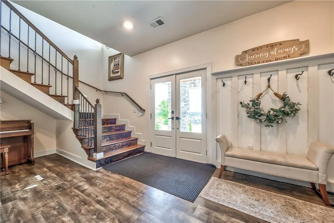
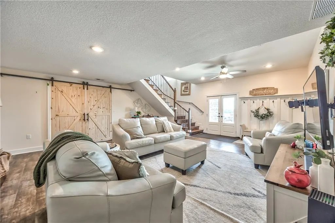
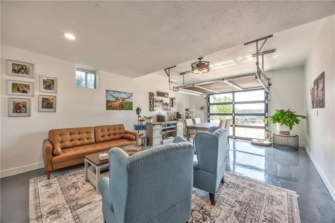
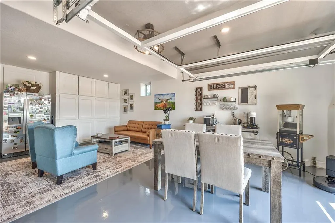
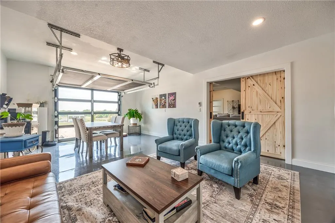
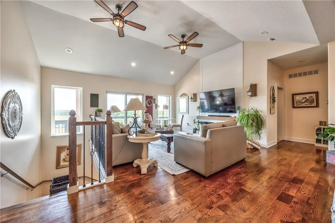
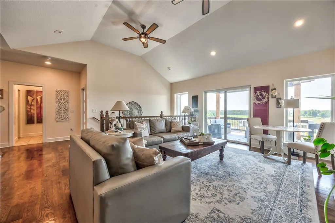
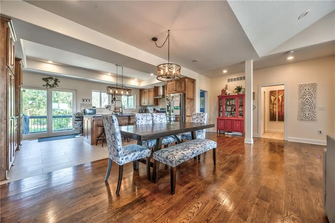
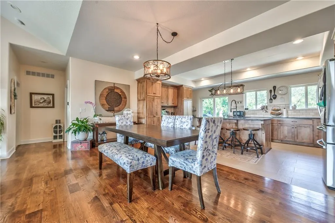
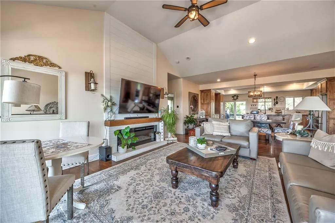
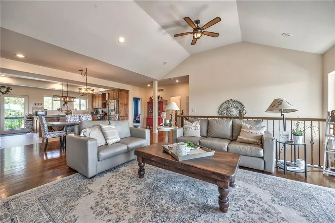
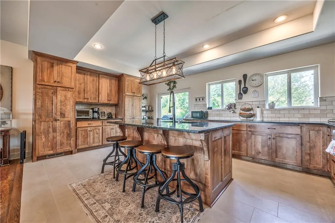
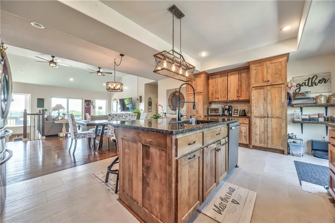
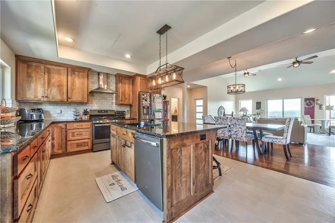
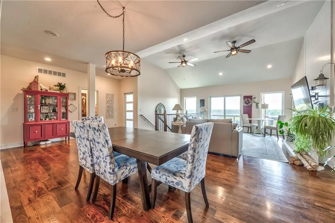
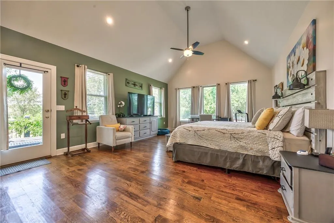
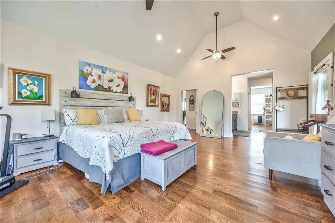
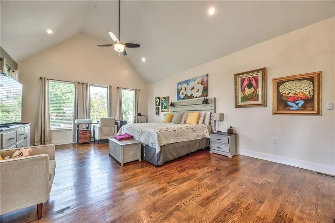
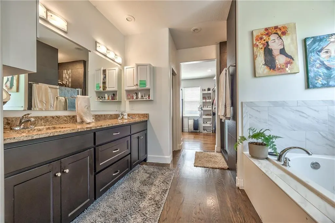
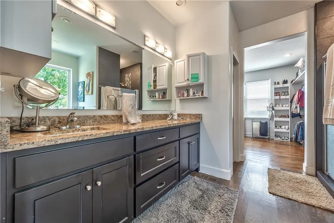
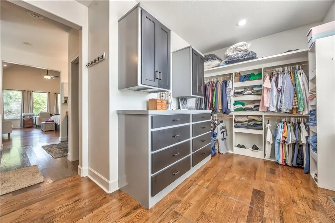
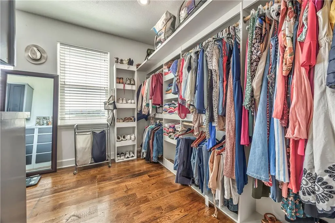
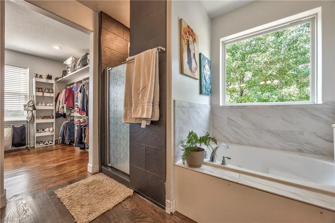
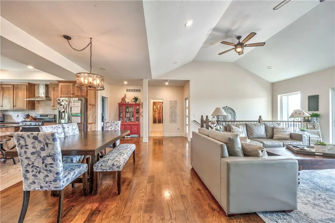
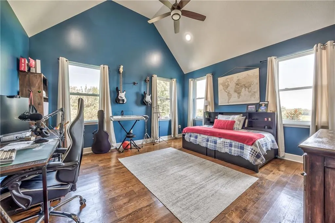
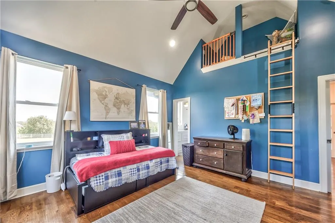
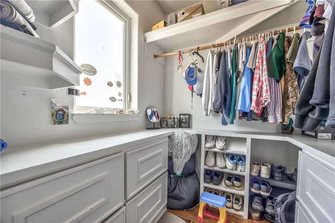
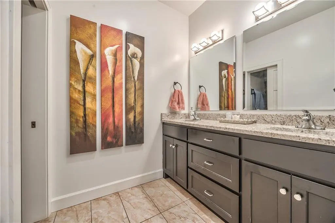
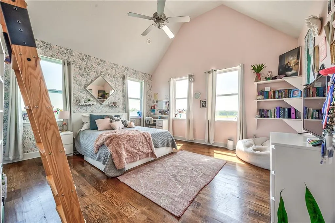
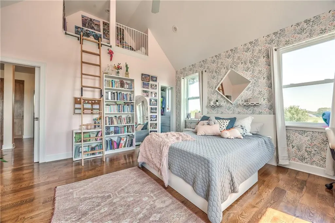
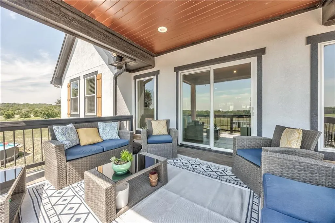
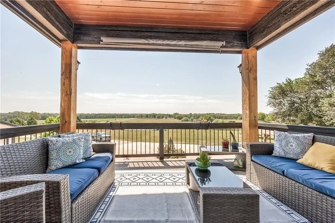
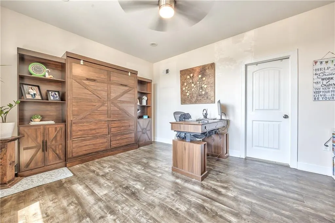
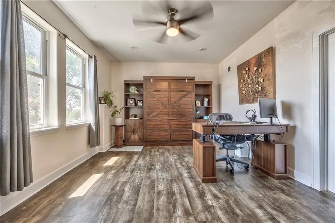
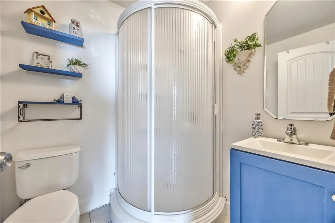
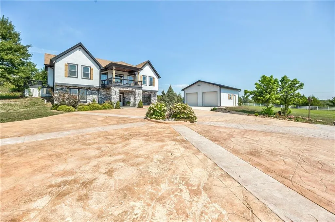
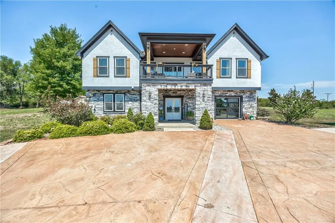
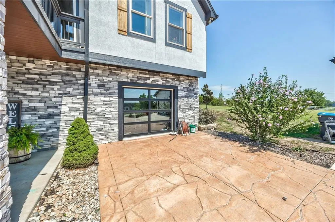
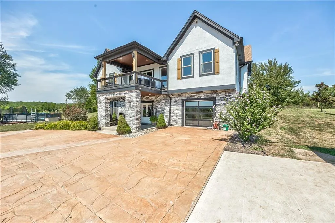
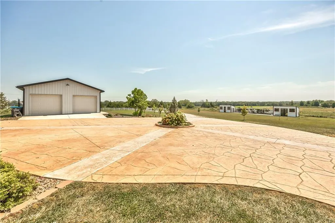
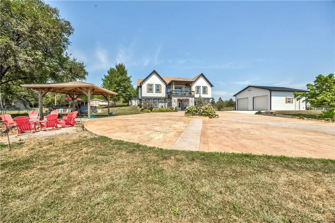
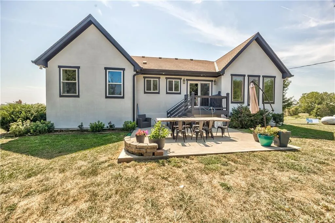
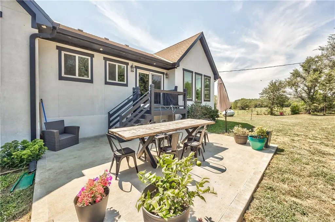
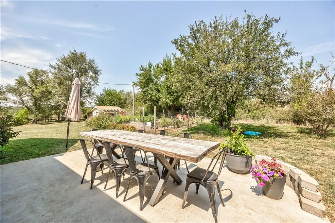
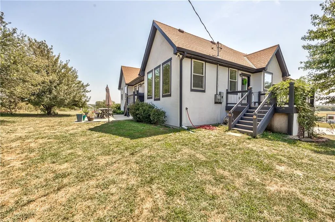
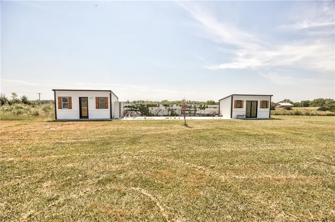
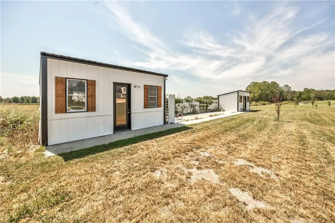
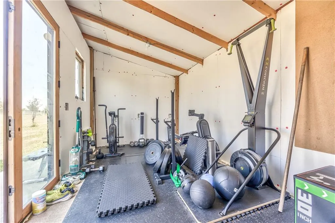
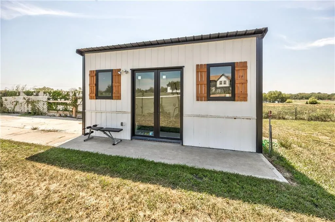
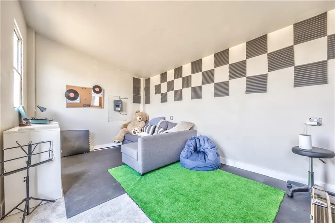
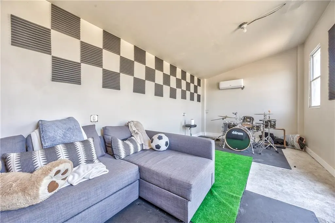
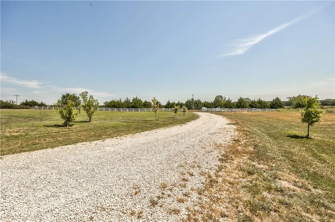
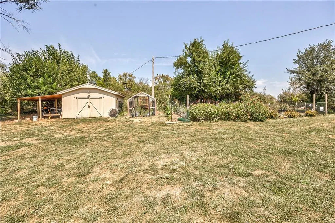
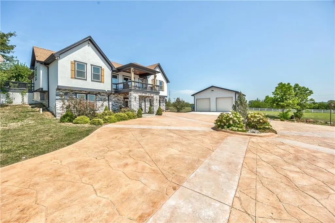
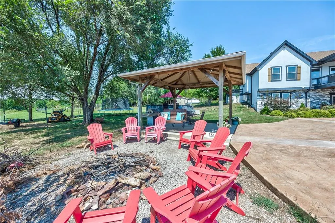
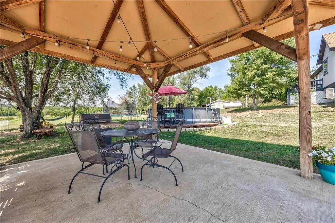
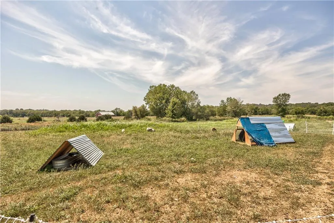
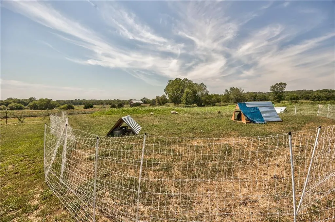
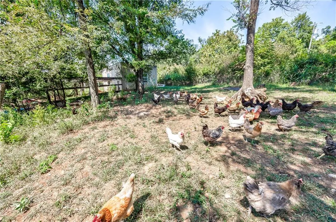
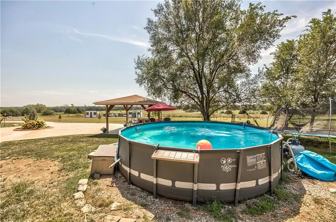
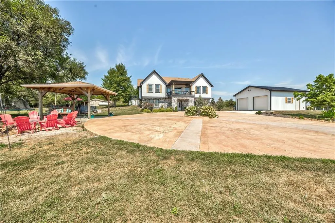
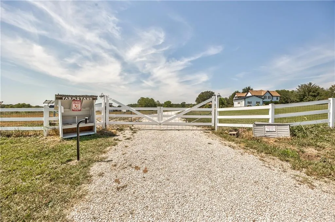
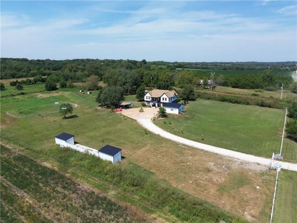
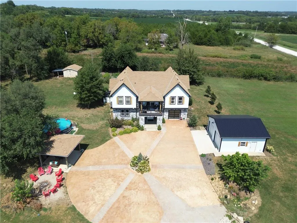
WOW don't miss this move-in ready five-acre Paola homestead! Beautifully custom-built just eight years ago, this fully fenced and gated property offers the rare opportunity to leave the hustle behind and embrace a lifestyle centered around space, freedom, and the simple pleasures of home. The three-bedroom, three-bath home includes an additional non-conforming fourth bedroom and an abundance of flexible living space. The attached garage has been transformed into a remarkable indoor-outdoor space, featuring an epoxy floor, glass garage door, and retractable screen door that allows you to open the space to the outdoors. A newly built oversized detached two-car garage provides exceptional additional space for vehicles, storage, or a workshop. Two finished outdoor sheds, both with electricity, offer even more possibilities as home offices, workout rooms, creative spaces, or additional living areas. Beyond the home, the property comes alive. Spend summer afternoons around the pool and gazebo, wander through the established fruit trees and berry bushes, collect fresh eggs from the chicken coop with its solar-powered automatic door, or simply enjoy the peace and privacy that five acres provides. The property is already home to three sheep, approximately 50 chickens, beehives, and barn cats, along with pear, peach, plum, cherry and apple trees and blackberry and raspberry bushes. Inside, warm and inviting spaces feature a cozy living room fireplace, updated flooring, an updated kitchen backsplash, and room to gather, unwind, and make memories. And what makes this property truly extraordinary? Almost everything can be included. The animals, beehives, and much of the homestead infrastructure can convey, allowing you to step into a lifestyle that has already been lovingly established. This isn’t simply a home on five acres. It’s a place to slow down, grow something of your own, gather with the people you love, and create the kind of life you’ve always imagined.
| Price History | |
|---|---|
| 9/17/2026 | Listed $799,000 |
General Features
| Living Area | 3925 |
|---|---|
| Sewer | Septic Tank |
| Heating | Natural Gas,Hot Water |
| Cooling | Electric |
| Possession | Negotiable |
| Roof | Composition |
| Appliances | Dishwasher,Disposal,Microwave,Refrigerator,Gas Range |
| Garage Spaces | 2 |
| Patio/Porch Features | Deck,Patio |
| Architectural Style | Contemporary |
| Pool Features | Above Ground |
| Security Features | Smoke Detector(s) |
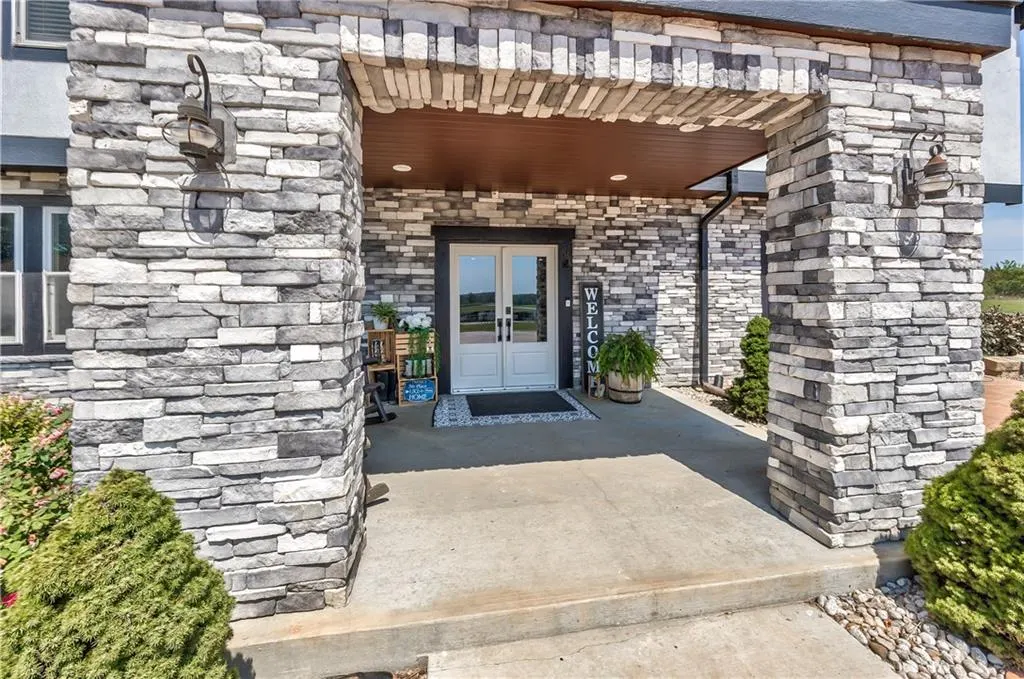
| Construction Materials | Concrete,Stone & Frame,Stucco |
| Year Built | 2018 |
| Property Subtype | Single Family Residence |
| Ownership | Private |
| County | Miami |
| Property Type | Residential |
| HOA | No |
| Subdivision Name | Miami County |
| Facing Direction | South |
| Garage Y/N | Yes |
| Other Structures | Barn(s),Garage(s),Gazebo,Shed(s) |
| Full Baths | 3 |
| Status | Active |
| Directions | S on I-35,then South on 169 HWY,then West on W 255th St,then S on Hospital Dr. for .7 miles. House will be on your right. |
| City | Paola |
| High School District | Miami |
| MLS Area | 380 - Miami County,KS |
| Lot Size Units | Square Feet |
| Lot Size Square Feet | 222156 |
| Listing Terms | Bond/Special,Cash,Conventional,FHA,USDA Loan,VA Loan |
| Public Remarks | WOW don't miss this move-in ready five-acre Paola homestead! Beautifully custom-built just eight years ago,this fully fenced and gated property offers the rare opportunity to leave the hustle behind |
| Standard Status | Active |
| In Flood Plain | Unknown |
| HMS_MaintenanceProvidedYN | No |
Interior Features
| Interior Amenities | Ceiling Fan(s),Custom Cabinets,Kitchen Island,Pantry,Smart Thermostat,Walk-In Closet(s) |
|---|---|
| Basement | Finished,Full,Inside Entrance,Sump Pump,Walk-Out Access |
| Flooring | Ceramic Floor,Luxury Vinyl,Wood |
| Total Fireplaces | 1 |
| Fireplace Features | Electric,Family Room,Insert,Living Room |
| Basement (Y/N) | Yes |
| Air Conditioning Y/N | Yes |
| Fireplace Y/N | No |
| Above Grade Finished Area | 2729 |
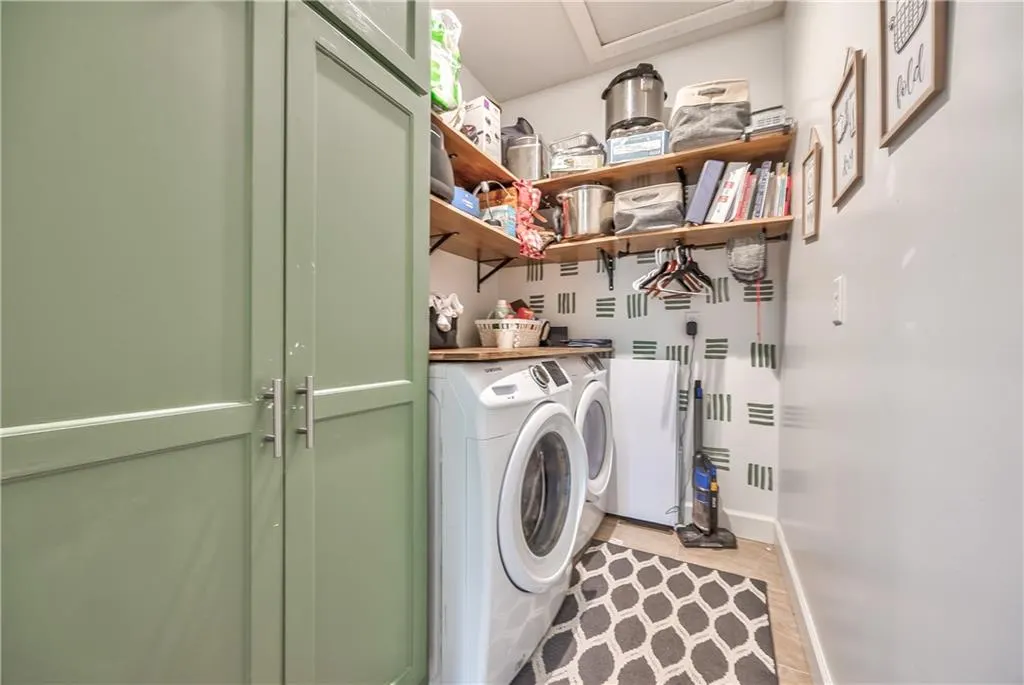
| Laundry Features | Laundry Room,Off The Kitchen |
| Total Bedrooms | 3 |
| Below Grade Finished Area | 1196 |
| Dining Area Features | Eat-In Kitchen,Kit/Dining Combo,Liv/Dining Combo |
| Floor Plan Features | Other,Raised Ranch |
Exterior Features
| Exterior Amenities | Balcony,Fire Pit |
|---|---|
| Fencing | Metal,Other |
| Parking Features | Attached,Detached |
| Lot Features | Acreage,Many Trees,Wooded |
| Water Source | Public |
| Lot Size Area | 222156 |
| Lot Dimensions | 222,156 |
| Road Surface Type | Gravel,Paved |
| Other Room Features | Balcony/Loft,Exercise Room,Family Room,Office,Recreation Room,Workshop |
Amenities
- Foreclosure
- Views
- Short Sale
- New Construction
- Adult 55+
- Lease To Own
- No HOA Fees
- Furnished
- Primary On Main
- Air Conditioning
- Seller Finance
- Green
- Fixer Upper
- Horse
- Golf
- Fireplace
- Deck
- Garage
- Basement
- Pool
Property vs Single Family Average in 66071
Price
Taxes
Year Built
 The information displayed on this page is confidential, proprietary, and copyrighted information of Heartland Multiple Listing Service, Inc. (
 All information deemed reliable but not guaranteed. All properties are subject to prior sale, change or withdrawal. Neither listing broker(s) or information provider(s) shall be responsible for any typographical errors, misinformation, misprints and shall be held totally harmless. Listing(s) information is provided for consumer's personal, non-commercial use and may not be used for any purpose other than to identify prospective properties consumers may be interested in purchasing. The data relating
